Content reviewed: 9 October 2026 · 8 min read · BathWright
The short answer: two to three weeks on site
A complete bathroom renovation with BathWright usually takes around two to three weeks of work in your home. That covers protecting the flat or house, stripping out the old room, plumbing and electrics, preparing the walls and floor, tiling, fitting the new sanitaryware and furniture, and the final finishing. It is a working guide, not a promise: the exact programme depends on the room, the design and what we find once the old bathroom comes out.
Floor area is only one factor, and often not the biggest. A small bathroom with a tiled niche, a walk-in shower, large-format tiles and a lot of cut edges can take longer than a plain larger room. What sets the programme is the amount of change (are fittings moving, are pipes being rerouted, is a new shower zone being built) and the amount of detail in the finish.
What happens, day by day
The table shows how long each part of a typical renovation takes in our hands. The stages overlap: while something is drying we move on to the next job that can be done, so a bathroom renovation with us normally has no days with nobody on site. Drying and curing times for the materials we use are built into the programme, not added to it.
| Stage | Typical time | What it involves |
|---|---|---|
| Protection and strip-out | About 2 days | Protecting the route from the front door to the bathroom, removing the old fittings, tiles and anything else that is going, and taking the waste away. Once the walls and floor are exposed we can see their real condition and anything that was hidden. |
| First-fix plumbing and electrics | 2 to 3 days | New pipework to the agreed positions, waste runs, the shower valve, cabling for lighting, extractor, shaver socket or underfloor heating where specified. |
| Walls and floor preparation | About 2 days | Levelling, boarding and making good so that the tiling has a flat, sound base. This varies most with the condition of the existing room. |
| Tanking (waterproofing) of wet areas | About 1 day, including drying | Waterproofing the shower zone and other wet areas. The timing follows the system used and the manufacturer's instructions for the conditions on site. |
| Wall tiling | 2 to 5 days | The widest range in the programme. Tile format, pattern, the number of cuts, niches, corners and trims all change how long this takes. |
| Floor tiling | About 1 day | Usually straightforward once the floor is level. |
| Grouting | About 1 day | Grout to walls and floor, with the curing time the product needs. |
| Second fix: sanitaryware and furniture | About 2 days | WC, basin, bath or shower tray, vanity, brassware, shower screen, mirror, lighting and accessories. |
| Finishing, cleaning and handover | About 3 days | Silicone, painting, the last details, a thorough clean and the handover walk-through with you. |
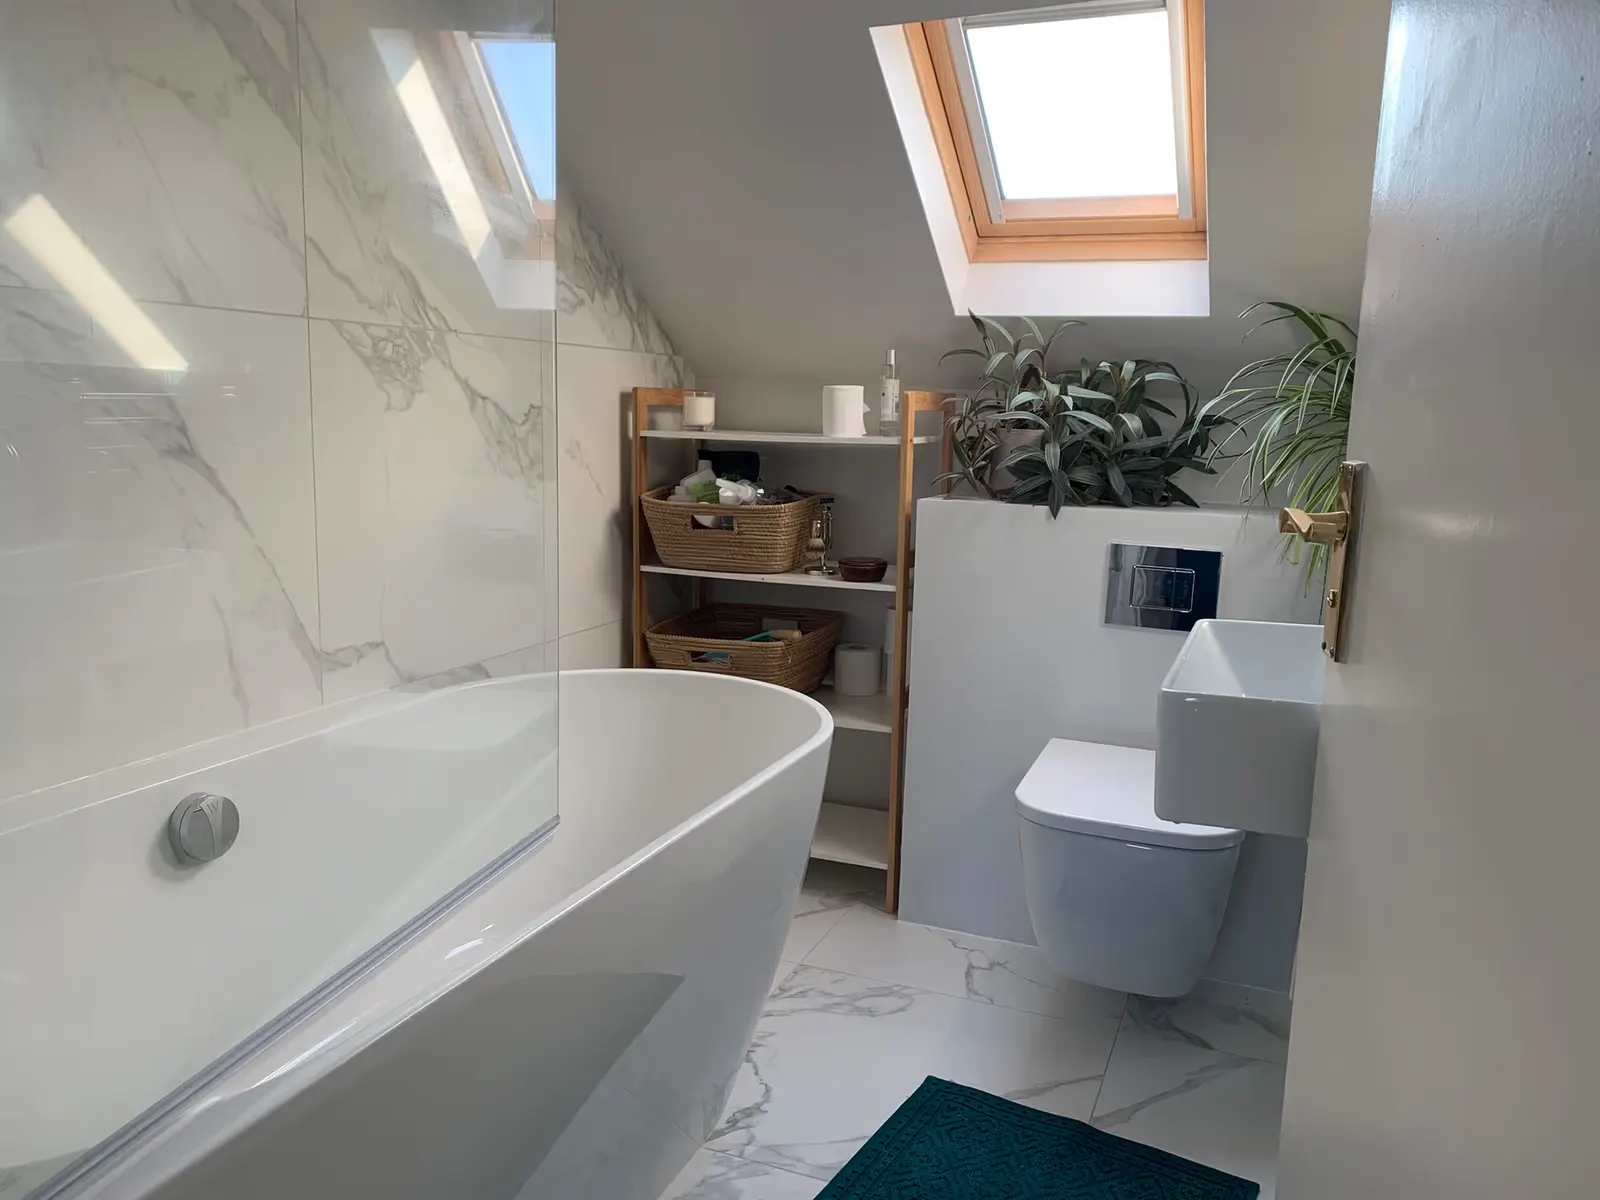
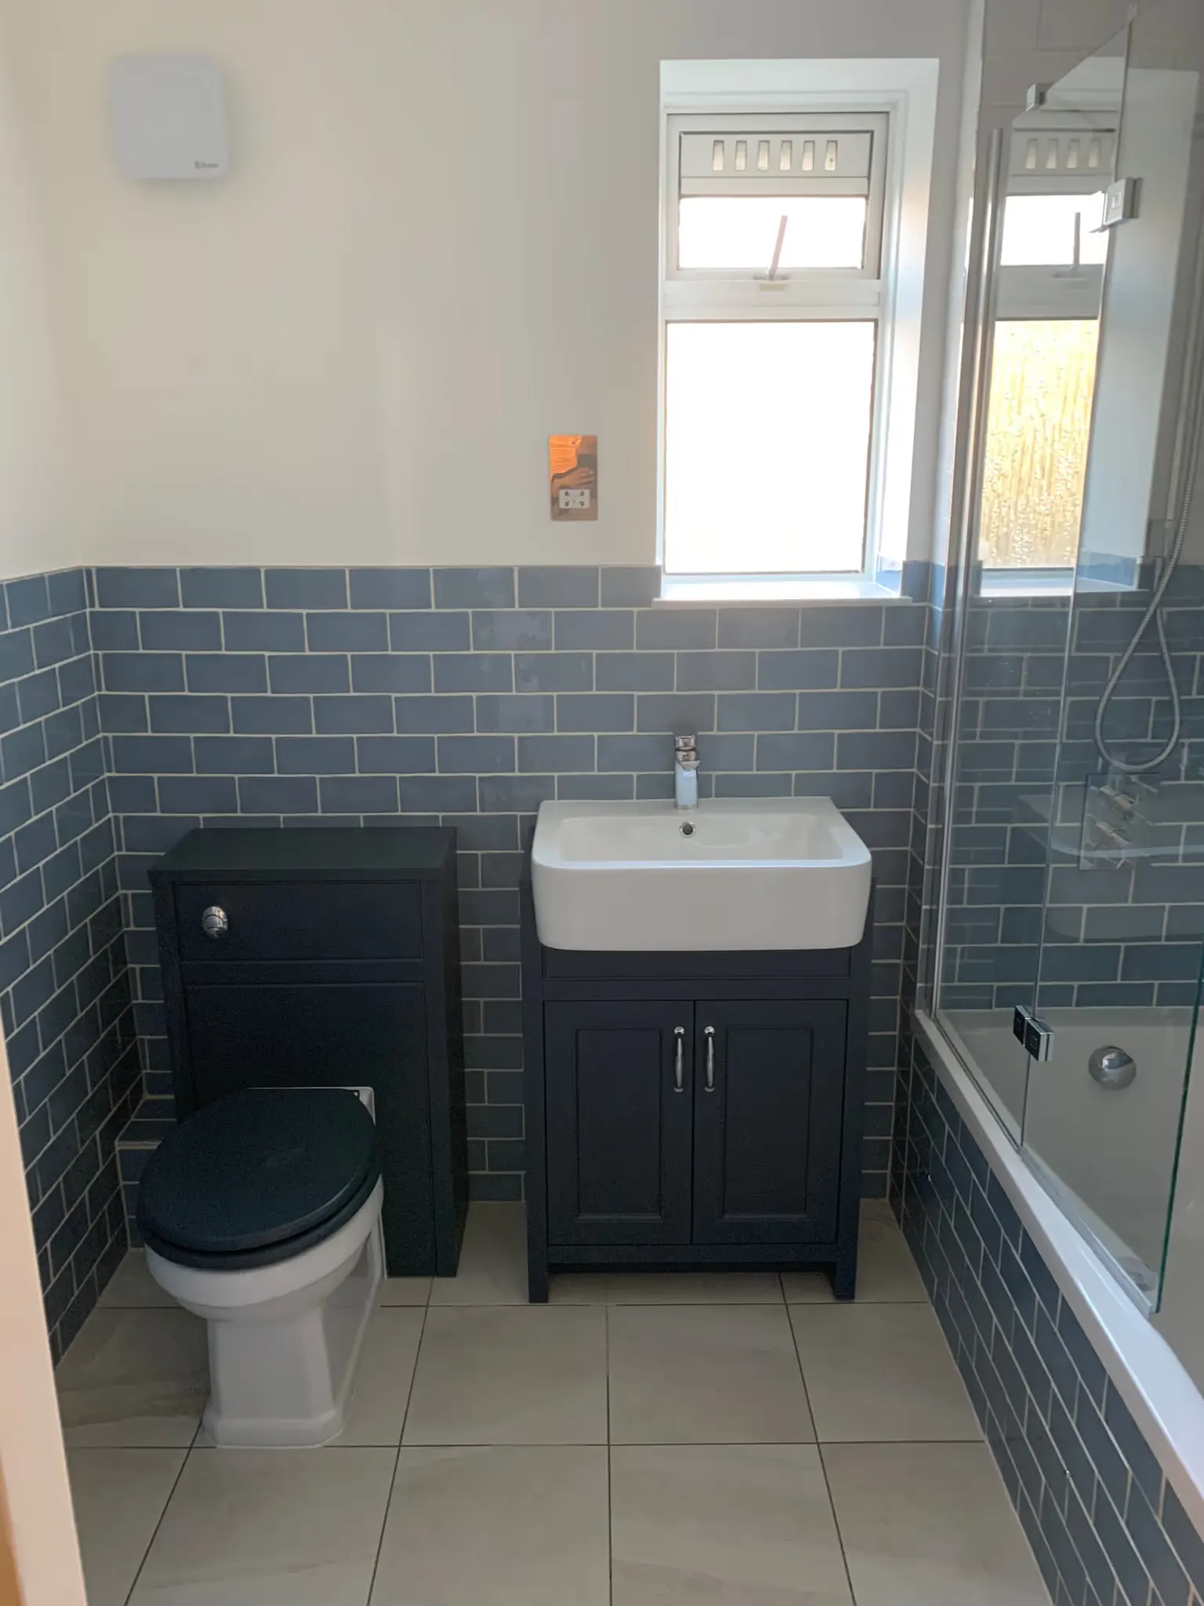
Add those up and you get roughly 16 to 20 working days of activity, but because several stages run alongside each other the room is usually finished in two to three weeks. The Chiswick bathroom and the Acton bathroom in our portfolio were both full strip-out renovations completed in twelve working days.
Why some bathrooms take longer
Three things stretch the programme more than anything else.
The amount of change. Replacing fittings in their existing positions is a different job from moving the WC to another wall, rerouting the soil pipe and building a new shower zone. Changes to walls or the floor, or a wet room where there was a bath, add preparation time before any tiles go on.
The detail in the finish. Large-format tiles, herringbone or stacked patterns, mitred corners, tiled niches and shelves, a tiled shower tray: each one is more cutting and more setting out. The more there is to line up, the larger the share of the programme the finishing takes.
Moving or enlarging the bathroom. Some projects go beyond the existing room: relocating the bathroom to a different room, or making it bigger by taking space from the room next door. Those involve structural work, new drainage and water runs, often new floor and wall build-ups, and sometimes building control. We take them on, but they are planned as their own project with their own programme rather than fitted into the two-to-three-week pattern described here.
What the strip-out reveals. Rotten floorboards under an old bath, pipework that has been altered several times, a soil pipe in the wrong place for the new layout, walls that are far from flat. We tell you what we have found, what it means for the work and what it would cost before carrying on, so the decision is yours and the original quotation stays the reference point.
What can push the finish date back
In our experience the finish date moves for three reasons, and most of them can be avoided before day one.
- Design decisions made during the work. Moving a fitting or changing the tile layout once the first fix is in can mean undoing work already done. New ideas are welcome, but we talk them through for scope, programme and cost before acting on them.
- Not enough tiles. Running short means waiting for another delivery, and for imported collections that can be weeks, not days. We check quantities with you before the start and allow for cuts and breakages.
- Products that are not what was ordered. The wrong model, a damaged shower screen, a basin that does not fit the vanity. Checking deliveries when they arrive, not on the day they are needed, avoids most of this.
There is no fixed number of extra days for any of these. The effect depends on what has to change and at what stage it comes up, which is why we would rather spend an extra hour at the planning stage than lose a week on site.
Before the first day: the preparation period
The time on site is only part of the story. Before it comes the period in which the scope is agreed, the products are chosen and ordered, and deliveries are arranged. With quick decisions, good communication and products that are in stock, the gap between our site visit and the first day of work can be as short as two to three weeks, subject to a slot in our diary. Made-to-order items push it out.
Ideally, all of the bathroom products are at the property before the strip-out starts. That does not mean every bag of adhesive and every board has to be there on day one; building materials arrive as they are needed. But the sanitaryware, brassware, furniture, tiles and shower screen should be on site, checked and complete. A dispatch confirmation is not the same as a box you have opened.
By the first day it helps to have agreed:
- the position of every fitting and the extent of any changes to the plumbing and electrics;
- the exact models of sanitaryware, brassware and furniture, with their dimensions;
- the tile layout, how corners and edges are finished, niches and any other details;
- who is ordering each item and when it is due;
- which decisions have to be made before the strip-out rather than during it.
Made-to-measure glass, such as a bespoke shower screen, is manufactured by the specialist firms we work with. Their lead time depends on the firm and the order, so it is confirmed for each project rather than assumed.
Access, the building and keeping in touch
Before day one we agree how the team gets in, how the route through the property is protected, where products are stored and how waste leaves. In a block with a managing agent there are usually rules on working hours for noisy work and on the use of lifts and common parts; they are part of the programme from the start rather than a surprise in week two.
We also agree who the point of contact is and how questions, decisions and any changes are passed on. During the work you deal directly with the owner, who is on site or a phone call away.
Living with one bathroom during the work
If the bathroom being renovated is the only one in the home, say so at the first conversation. We organise the sequence around the people living there and the possibilities of each stage, and the availability of the WC, the basin or the shower changes as the work moves on. In some projects the WC can be kept usable for much of the programme; in others a temporary arrangement is the practical answer. Whether a bath or shower can be brought into use early depends on the scope, the readiness of the plumbing and the curing times the materials need, so it is discussed for the specific project rather than promised in general.
There is no single band of days in which every bathroom is out of action. What we can do is tell you honestly, before the start, what to expect for yours.
Handover and first use
At handover we walk through the finished room together, check that everything works, agree any small remaining items and pass on the care instructions for the surfaces and fittings. One thing is settled explicitly: when the shower or bath can be used. A finished-looking bathroom does not tell you how long the adhesives, grout and silicone need before they meet water; the products used on your project set that, and we tell you the date.
Who is on site, and when
On a typical day there are one or two people working on the bathroom, usually between 8am and 4pm. The sequence is planned so that one stage flows into the next without idle days, and the owner coordinates the specialists where the project needs them.
Two examples from our own work
The shortest complete renovations of standard-sized bathrooms we have finished took twelve working days each: the Chiswick and Acton bathrooms linked above are two of them, both full strip-outs with new tiling throughout.
The longest described here took four weeks. The floor alone was about 50 square metres; the project included two fully tiled shower enclosures, a built-up bath surround that gives the effect of a bath sunk into the floor, and a long list of additional elements and details.
They show how much the scope changes the answer. The programme for your bathroom comes from its design, the conditions on site and the availability of the products you choose, and we put it in writing after a free site visit.