Content reviewed: 9 October 2026 · 9 min read · BathWright
Three things people mean, and why the words matter less than the floor
A wet room is a bathroom with a fully waterproofed floor and a shower that drains through falls built into that floor. It can have a glass screen; it does not have to be completely open. A walk-in shower describes the way you enter the shower zone, without a door or a step over a bath: it can be built on a manufactured shower tray or on a tiled floor. The two terms overlap, and in a London flat the useful question is not which word you prefer but what the floor underneath will allow.
A tiled shower floor is not automatically a screeded one. The falls can be formed in a properly designed screed, or in a preformed gradient board, usually called a former, fitted under the tiles. Both are legitimate; which one suits your room depends on the floor construction and the height available.
Our position is simple: we choose the solution for the floor construction, the drain route, the space and the way the household uses the room, not the other way round.
Timber floor or concrete slab
A timber floor does not rule out a wet room. What it demands is a check of the condition and stiffness of the structure, proper support for the substrate and a route for the waste between the joists. Preformed gradient boards exist that replace a section of the floor deck; a screed on a timber floor needs a system designed for it and a look at the loading. Laying a board on top is not, on its own, the answer.
On a concrete slab, usually in a mansion block or a newer building, the question is whether the available depth of the floor build-up has room for the drain body and the waste pipe. It is not safe to assume that a pocket can be cut into the structural slab, just as joists in a timber floor cannot be notched at will.
There is no single minimum build-up that covers every installation. To give a sense of the components: a widely used preformed wet room former is 22 millimetres thick, the same as a standard floorboard, but the drain and pipe still need space beneath it; a premium linear drain body we have looked at is 78 millimetres tall overall. Those are the dimensions of individual parts, not of a finished floor, and the real figure is worked out for each room.
The drain and the distance to the stack
Distance alone does not decide whether a gravity drain will work. What counts is the height at which the waste can connect to the stack, the depth of the drain itself, the diameter and route of the pipe, the fall it needs and the venting of the system.
The arithmetic is unforgiving. At a fall of 1 in 40, which is 25 millimetres per metre, a two-metre run needs 50 millimetres of height between the drain outlet and the stack connection and a three-metre run needs 75 millimetres, before the drain body and the pipe itself are allowed for. That is an illustration of the relationship, not a universal rule, and it is why the first thing we look at in a flat is the stack position.
When a gravity drain does not fit within the floor, the options are to move the shower closer to the stack, shorten the pipe route, use a lower-profile drain, or raise the shower floor or tray. A linear drain against a wall can simplify the route, but it does not create height that is not there. A pumped shower waste is a legitimate last resort where gravity cannot work; systems built for this exist, and they need a matched drain, a power supply and access for maintenance, all of which are planned before the floor is closed.
Tanking: what is waterproofed, and roughly what it costs
The waterproofing is a membrane with sealed joints, not the tiles, grout or silicone over it. The membrane can be liquid-applied, a sheet system or waterproof boards with sealed joints; the critical places are internal corners, the wall-to-floor junction, the drain, niches and pipe penetrations, and all the components have to be compatible with one another.
In a wet room the whole floor is waterproofed, and the walls of the shower zone to their full height. How far the protection extends beyond the shower zone depends on splash and on the system's instructions rather than on a single statutory height; one widely used tanking system, for example, specifies the whole floor plus the shower walls extended by 600 millimetres beyond the shower area. With a tray, the wet-zone walls and the junction between tray and wall still need the same care.
For materials, allow a few hundred pounds depending on the area and the system: a 5-square-metre floor kit from a mainstream UK tanking brand was listed by retailers at roughly £330 to £380 including VAT on 9 October 2026. That is not the cost of protecting a whole bathroom, because the wall area in the shower zone can exceed the floor area, and the labour and the curing time between coats are separate. Within a complete renovation the tanking is a modest line, and not the place to economise.
How much more does a wet room cost?
The difference is made by the work under the tiles: preparing the floor, forming the falls, the drain, the extent of the waterproofing and the tiling of the shower floor itself. Glass appears in both arrangements, so it is rarely the reason for the gap.
Within the £15,000–£25,000 we suggest as a planning range for a complete bathroom renovation, a wet room usually sits in the upper part of that range at the same level of finish as a tray-based walk-in, because of the floor build-up and the waterproofing. We quote the exact difference after seeing the floor and the drain route, because on a concrete slab with a stack in the wrong place the work is different from a timber floor with the stack next door.
Keeping the water in the shower
The size of the zone, the position and direction of the shower head, the falls, the capacity of the drain and the glass are designed together. Falls move the water that is already on the floor; the glass stops spray leaving the zone. The drain is sized to the flow of the shower, and the layout of the falls follows the system and the tile format. A linear drain at the entrance to the zone collects water running across the floor, but it does not catch spray passing over it.
There is no bathroom size that guarantees a fully open shower will leave the rest of the room dry. The fact that a 900 by 900 millimetre former is available does not mean a shower that size works comfortably without a screen. In a small London bathroom a fixed glass panel usually keeps the open look while protecting the WC, the vanity and the route to the door.
Consent in a leasehold flat
For a leasehold flat the lease and the freeholder's or managing agent's requirements come first. Written consent, often in the form of a licence to alter, may be needed depending on the scope and the lease terms, and the procedure is not the same from one building to the next. The freeholder's consent and any building control requirements are separate matters.
Typical requests are drawings of the existing and proposed layout, the route of the new services, the specification of the waterproofing and ventilation, and the contractor's details. Every building has its own version of the list, and we identify what yours needs before the scope is priced, so consent is in place before the strip-out rather than chased during it.
Our wet rooms and shower rooms
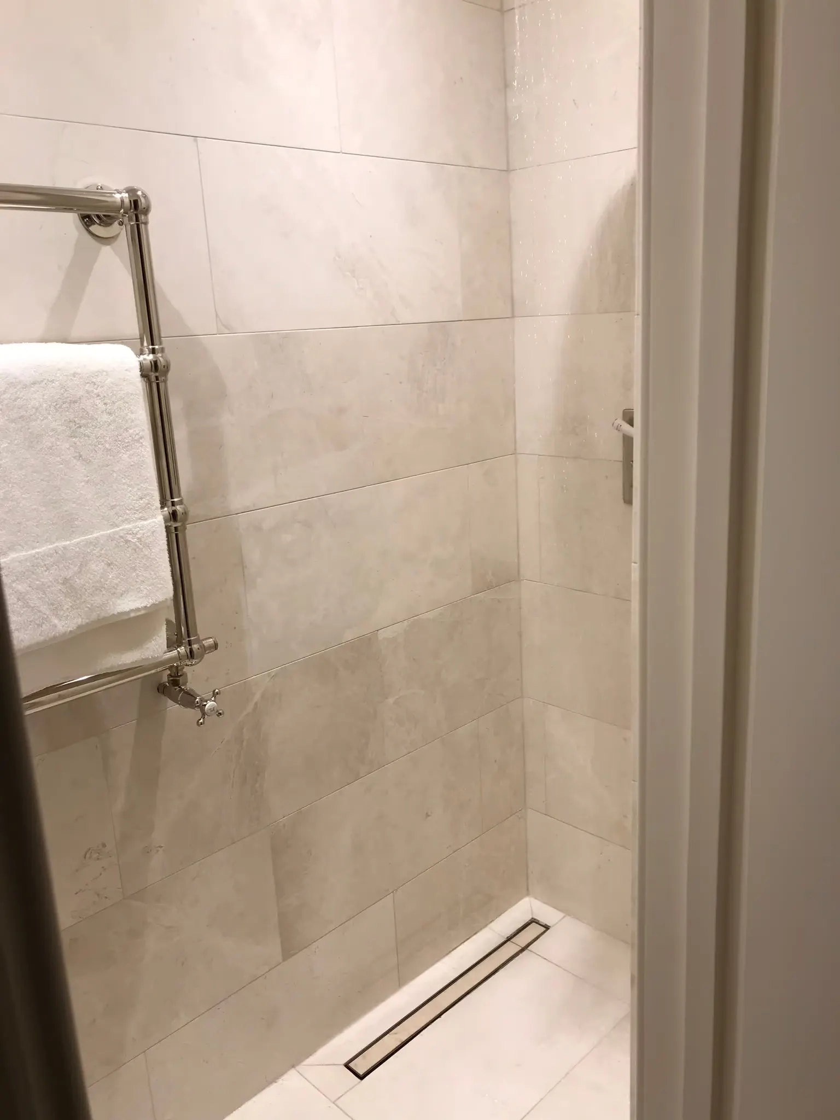
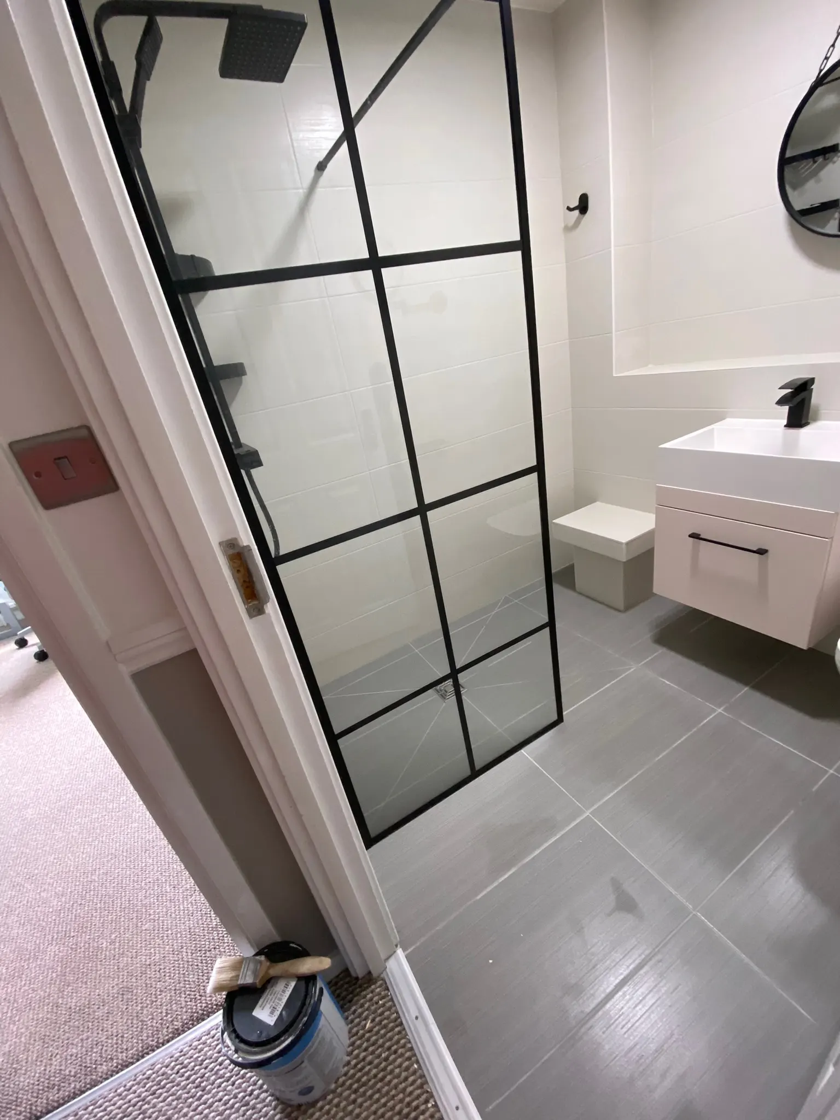
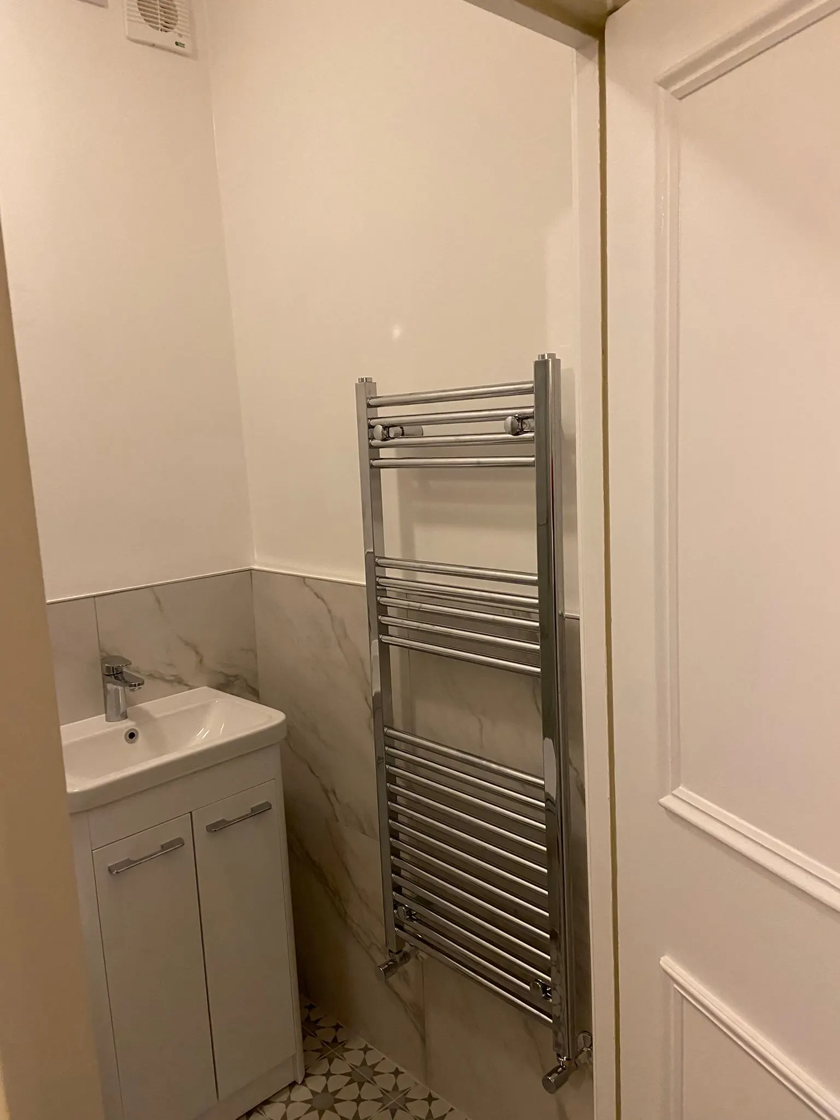
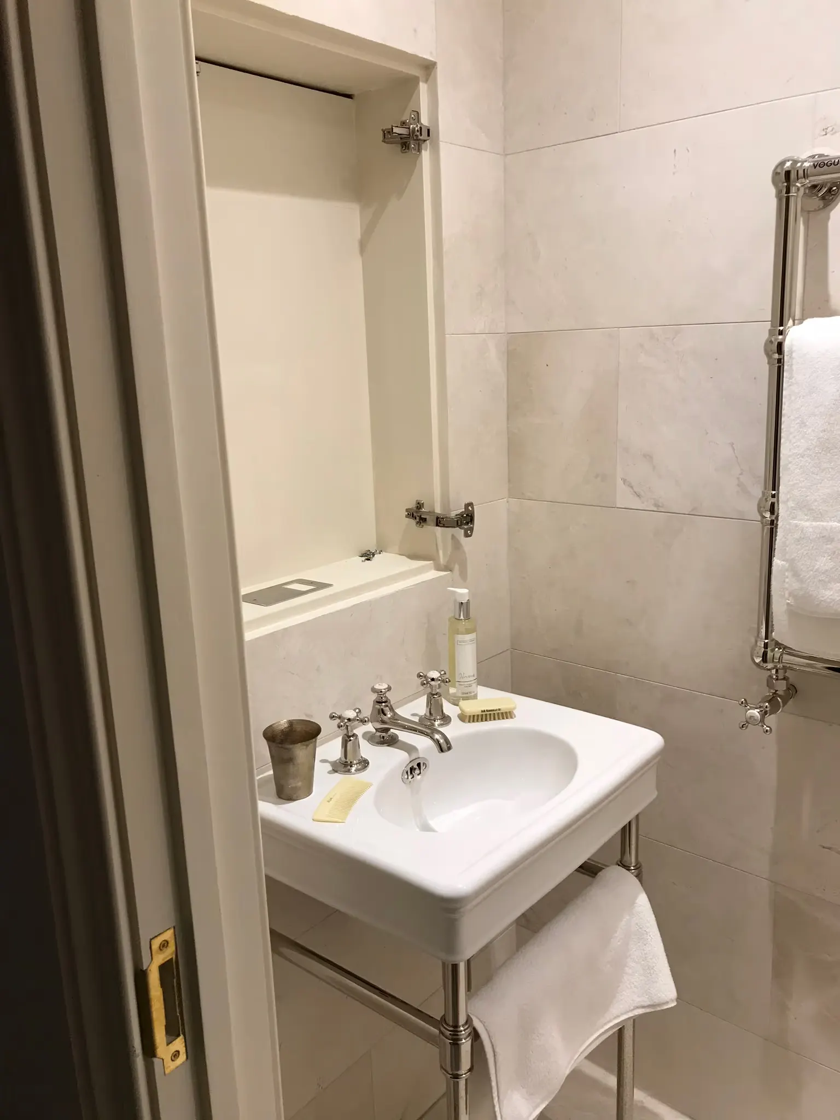
Our South Kensington wet room was a complete project finished in natural stone on the walls and floor, with the falls and drainage detailed from the strip-out, waterproofing throughout, a recessed niche and underfloor heating. The compact Islington wet room uses a tile-finished shower base with integrated drainage and black-framed glass, which is the arrangement that most often suits a small room. The West Kensington shower room shows the other route: a very small room with a VitrA shower and glass enclosure, 60 × 60 Calacatta-look porcelain on the walls and small-format patterned tiles on the floor.
Which suits whom
A wet room is worth considering when a level entrance, a continuous floor and the freedom to shape the shower zone to the room matter to you. Accessibility needs more than the absence of a step: space to move, grab rails or a seat where they are wanted, and a floor finish chosen for grip.
A walk-in on a tray is often the more practical choice when it allows the existing drain position to be kept, limits the amount of rebuilding or gives the shower zone a clearer edge. A tray can sit low or flush with the floor where the construction allows.
We do not steer families with children, landlords or owners of timber-floored flats away from wet rooms as a rule. The building, the way the room is used, how it will be looked after and the budget decide. If the substrate, the drain and the waterproofing cannot be delivered properly within the agreed scope, the design changes; the standard does not.
Looking after it, and the first shower
Over the years the parts that need an eye are the flexible seals, the grout and the condition of the tiles. Repeated cracking or any sign of a leak needs its cause found; adding more silicone is not a repair of the waterproofing.
The drain needs clearing of hair and residue regularly. Where the grate or trap is removable, it comes out as the instructions describe, is cleaned and goes back correctly; linear drains are no different, and the service access has to stay reachable after tiling. Cleaning products are chosen for the drain and the finish, particularly with natural stone.
The date of the first shower comes from the instructions for the adhesive, grout, sealant and the other layers used on your project. There is no universal "after 24 hours". You get a specific date at handover; a membrane ready for tiling is not a bathroom ready for water.